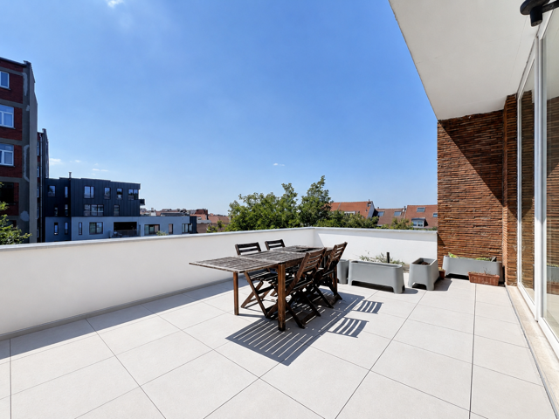
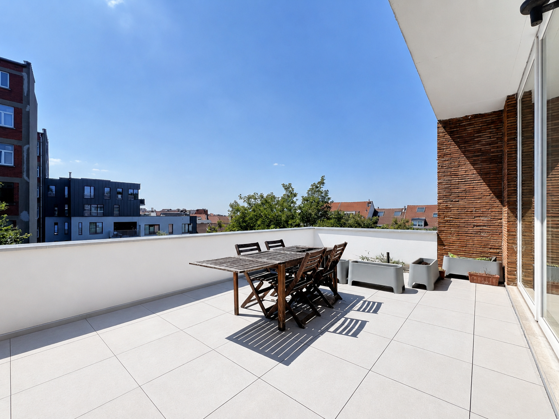
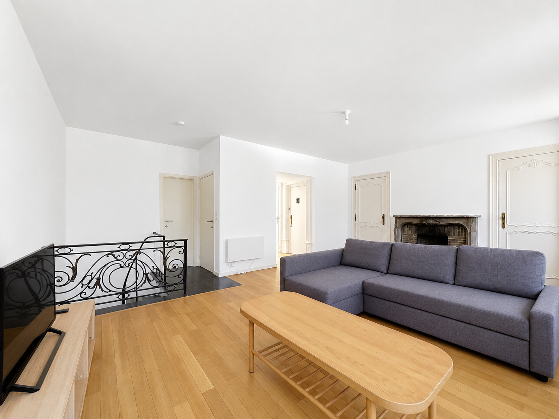
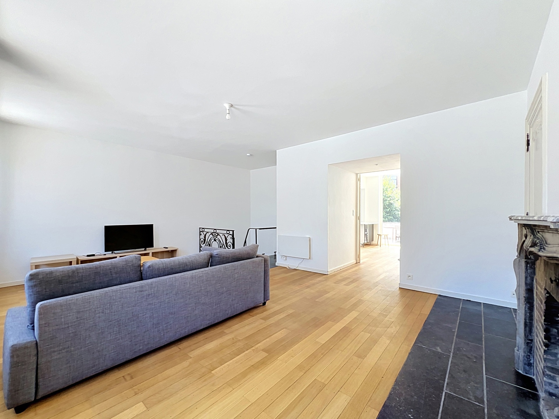
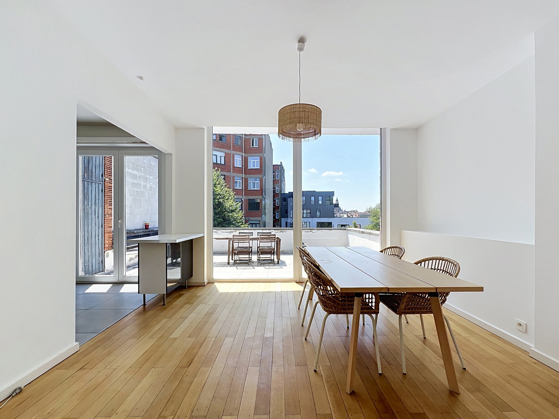
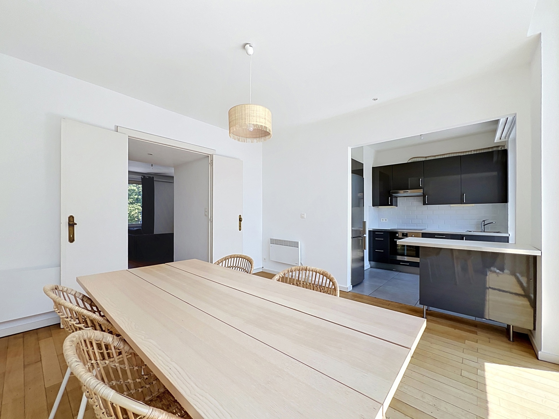
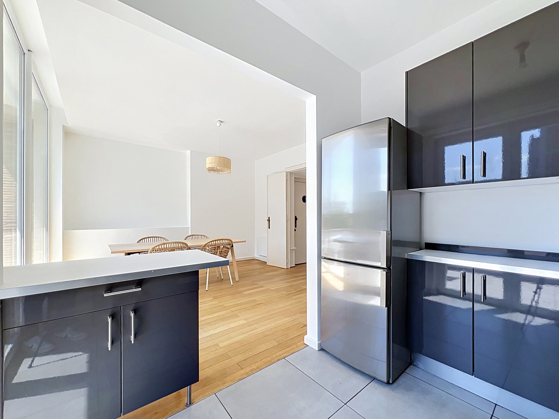
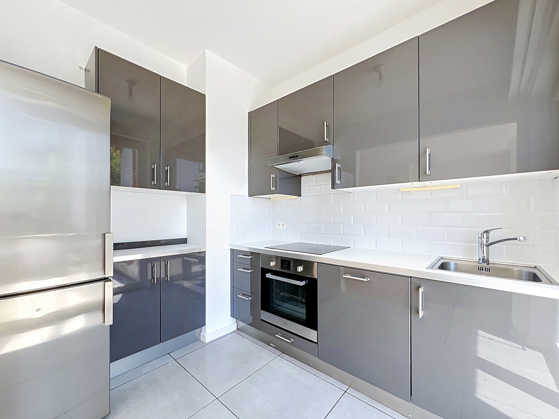
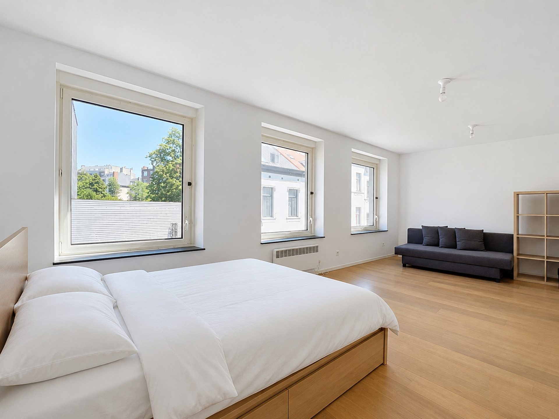
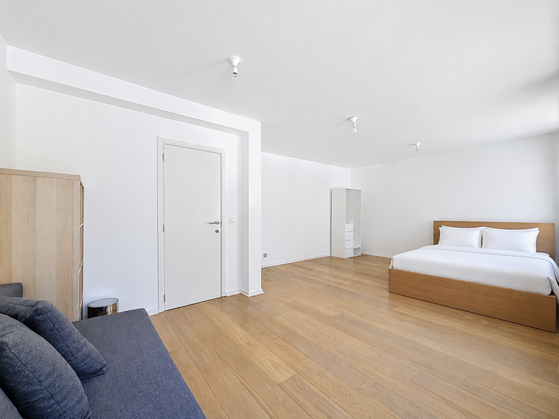
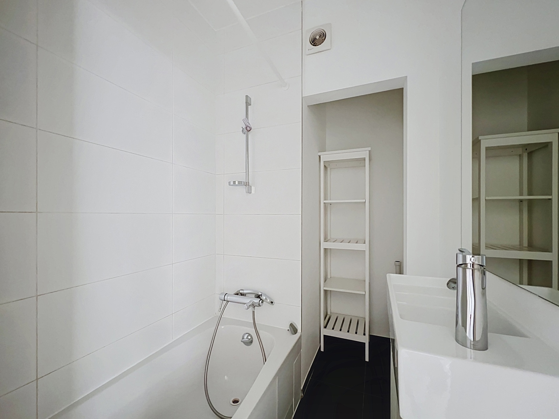
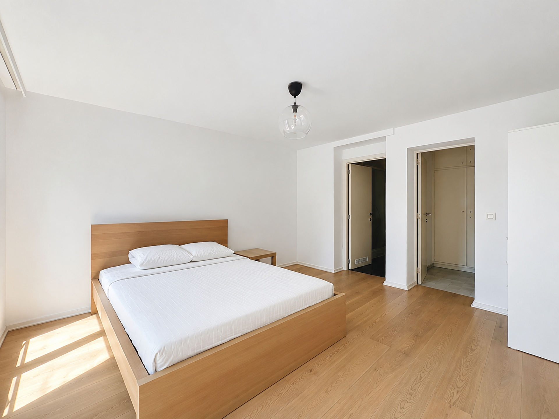
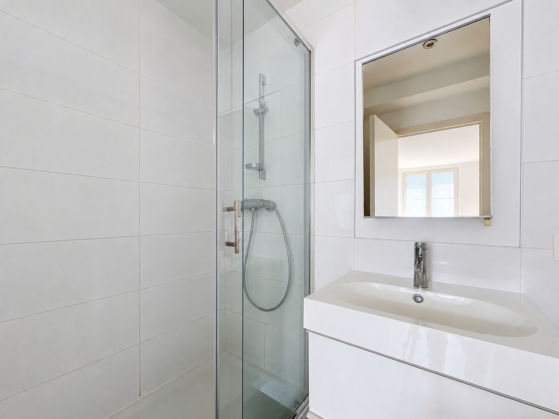
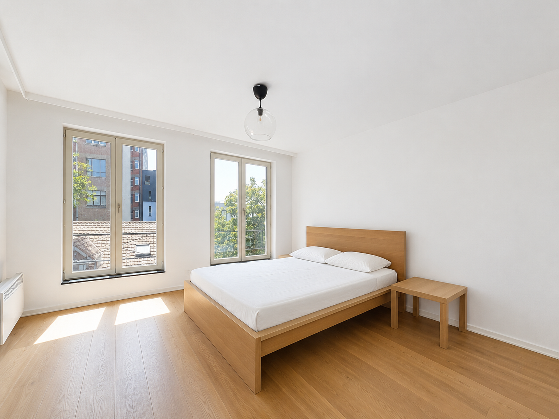
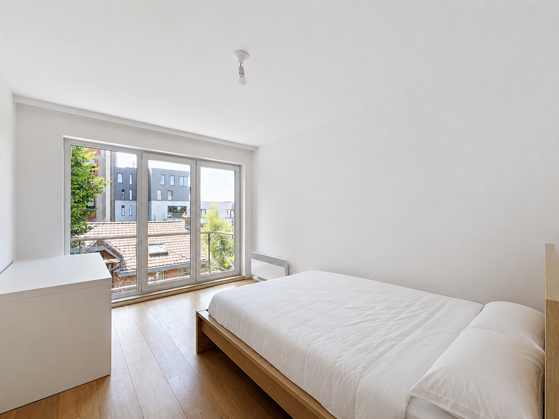
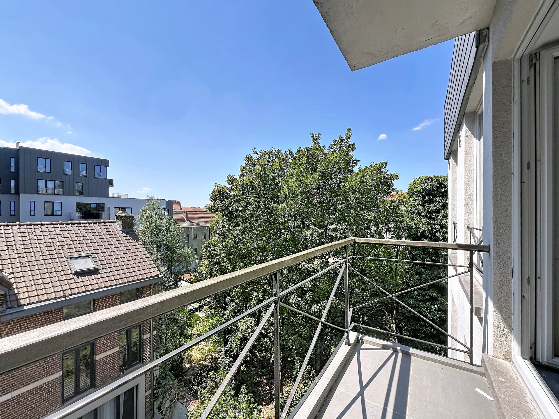
Located in one of the most sought-after streets of Saint-Gilles, this superb duplex penthouse offers a gross surface area of approximately 160 m², with a terrace, and is situated on the 3rd and 4th floors. It is laid out as follows: entrance hall, living room of approximately 32 m², fully equipped open-plan kitchen adjoining a dining room of approximately 24 m² with access to a South-West-facing terrace of approximately 26 m², master bedroom of approximately 27 m², bathroom, second bedroom of approximately 15.8 m² with dressing room and balcony, third bedroom of approximately 15 m² with shower room, and two separate toilets. Additional features include an attic, double glazing, parquet flooring, intercom, thermostat, reinforced security door, electric heating, bicycle storage room, cellar and a non-compliant electrical installation. EPC: E-. Possibility to purchase a garage at an additional cost. A must-see!
| Reference | 7791810 |
|---|---|
| Category | Penthouse |
| Furnished | No |
| Number of bedrooms | 3 |
| Number of bathrooms | 1 |
| Garage | Yes |
| Terrace | Yes |
| Parking | No |
| Habitable surface | 160 m² |
| Availability | immediately |
| Construction year | 1962 |
|---|---|
| Number of garages | 1 |
| Inside parking | No |
| Outside parking | No |
| Renovation (year) | 2012 |
| Floor | 3 |
|---|---|
| Number of floors | 4 |
| Access for people with handicap | No |
|---|---|
| Kitchen | Yes |
| Type (ind/coll) of heating | individual |
| Elevator | Yes |
| Double glass windows | Yes |
| Type of heating | electrical |
| Type of elevator | person |
| Type of kitchen | US hyper equipped |
| Bathroom (type) | hip bath |
| Intercom | Yes |
| Laundry | Yes |
|---|---|
| Cellars | Yes |
| Number of toilets | 2 |
|---|---|
| Number of showerrooms | 1 |
| Room 1 (surface) | 27 m² |
| Room 2 (surface) | 15.8 m² |
| Room 3 (surface) | 15 m² |
| Width of front width | 7 |
| Number of terraces | 1 |
| Living room (surface) | 32 m² |
| Kitchen (surf) (surface) | 24 m² |
| Bathroom (surface) | 2.5 m² |
| Orientation of terrace 1 | south-west |
| Surface balcon 1 | 2 m² |
| Pool | No |
|---|
| VAT applied | No |
|---|---|
| Property occupied | No |
| Sewage | Yes |
|---|---|
| Electricity | Yes |
| Gas | Yes |
| Phone cables | Yes |
| Water | Yes |
| Electric vehicule chargepoint | No |
| Type of environment | central |
|---|---|
| Type of environment 2 | quiet |
| Orientation of the front | north-east |
| Flooding type (flood type) | not located in flood area |
| Terrace 1 (surf) (surface) | 26 m² |
|---|
| Security door | Yes |
|---|
| Nearby shops | Yes |
|---|---|
| Nearby schools | Yes |
| Nearby public transports | Yes |
| Nearby sport center | Yes |
| Nearby highway | Yes |
| Yes/no of electricity certificate | no |
|---|
| Energy certif. class | E |
|---|---|
| Energy consumption (kwh/m²/y) | 260 |
| CO2 emission | 41 |
| En. cert. unique code | 20190105-0000551452-01-4 |
| EPC valid until (datetime) | 10/5/2029 |
| PEB date (datetime) | 10/5/2019 |